SHOPPING MALL | ATLANTA, GA USA
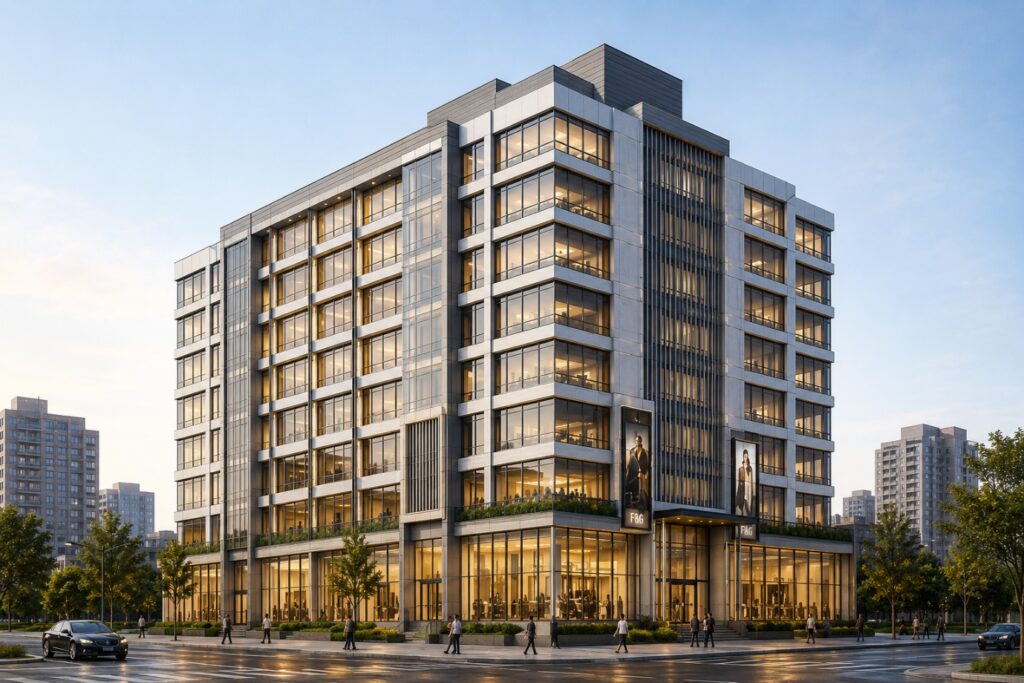
SHOPPING MALL | ATLANTA, GA USA Electrical BIM Modeling, Shop Drawings & Trade Coordination PROJECT INFORMATION Location USA Project Type Commercial Building Approximate Area 450,000 SF Building Height 8 Stories Client Type Electrical Contractor BIM Level LOD 350 Services Electrical 3D BIM Modeling, Shop & Installation Drawings, BIM Coordination Software Autodesk Revit, Navisworks Manage, AutoCAD […]
MULTI-FAMILY RESIDENTIAL DEVELOPMENT
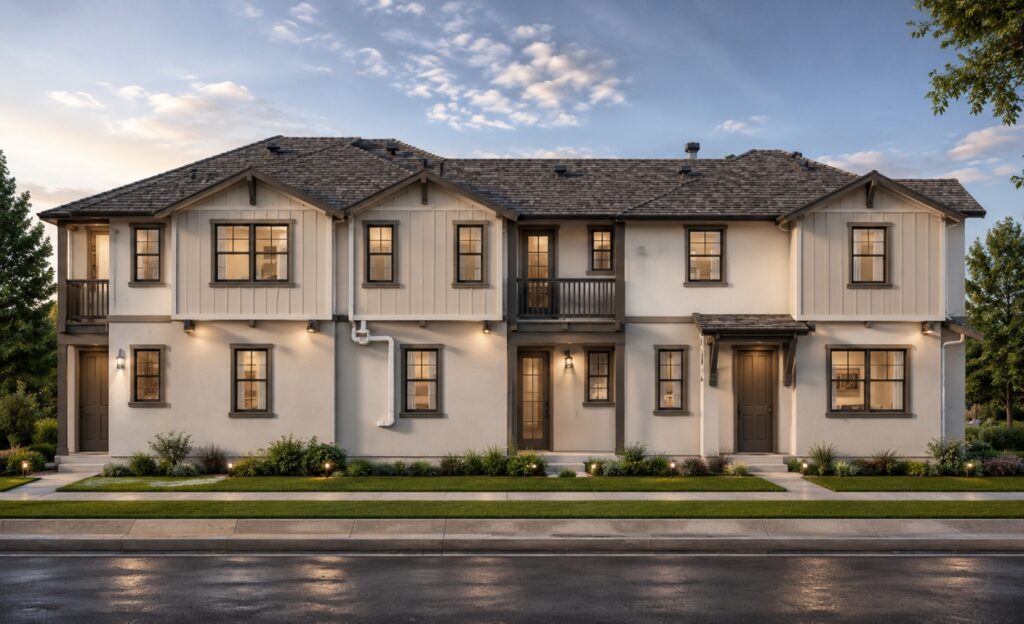
MULTI-FAMILY RESIDENTIAL DEVELOPMENT | MINDEN, NV, USA PDF to BIM Conversion | Architectural Modeling& Construction Documentation PROJECT INFORMATION Location Minden, Nevada, USA Project Type Multi-Family Residential Building Approximate Area 22,000 SF Building Height 2 Stories Client Type MP Contractor BIM Level LOD 350 Services PDF to BIM, Architectural Modeling, Construction Documentation Software Autodesk Revit, AutoCAD, […]
Retail Chain Development | San Diego, CA, USA
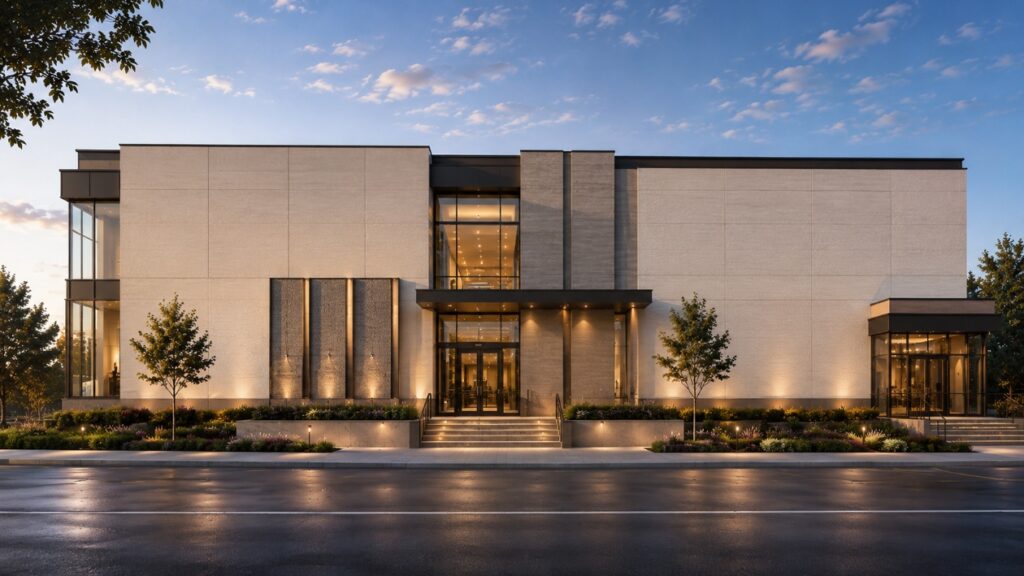
Retail Chain Development | San Diego, CA, USA Architectural CAD Drafting Project Overview The project involves developing a complete set of Architectural CAD drawings from scratch using legacy drawings, scanned documents, PDFs, and available reference information. The scope includes recreating and standardizing architectural plans while ensuring consistency with current drafting standards and client requirements. Scope […]
Senior Living Facility | Burmingham, AL, USA
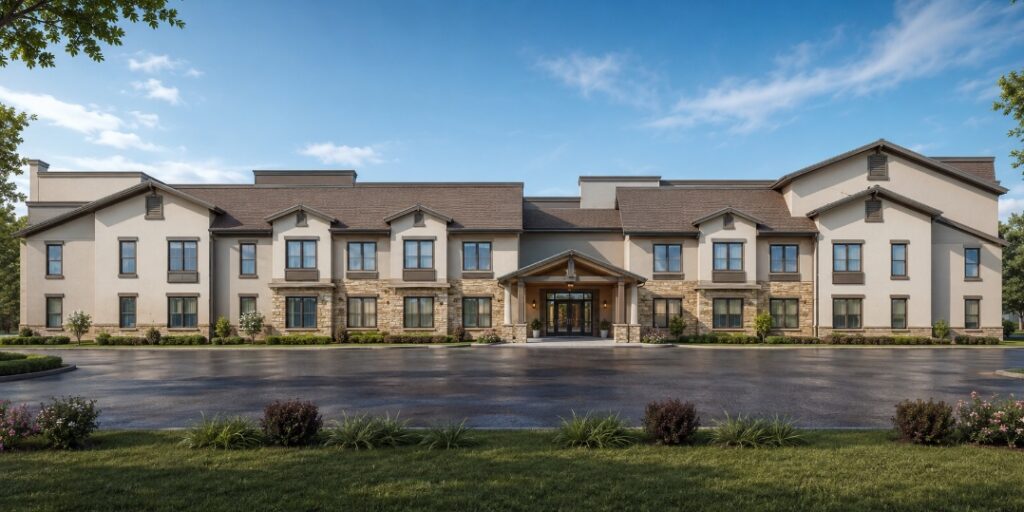
Senior Living Facility Architectural Revit Modeling & Shop Drawing Services Project Overview Develop a comprehensive Architectural BIM model in Autodesk Revit from Concept Design through As-Built documentation, supporting design development, multidisciplinary coordination, construction documentation, shop drawings, and final record drawings. Scope of Work Architectural BIM Modeling Concept & Schematic Design (LOD 100–200): Project setup, conceptual […]
FOUR POINTS BY SHERATON HOTEL | NC, USA
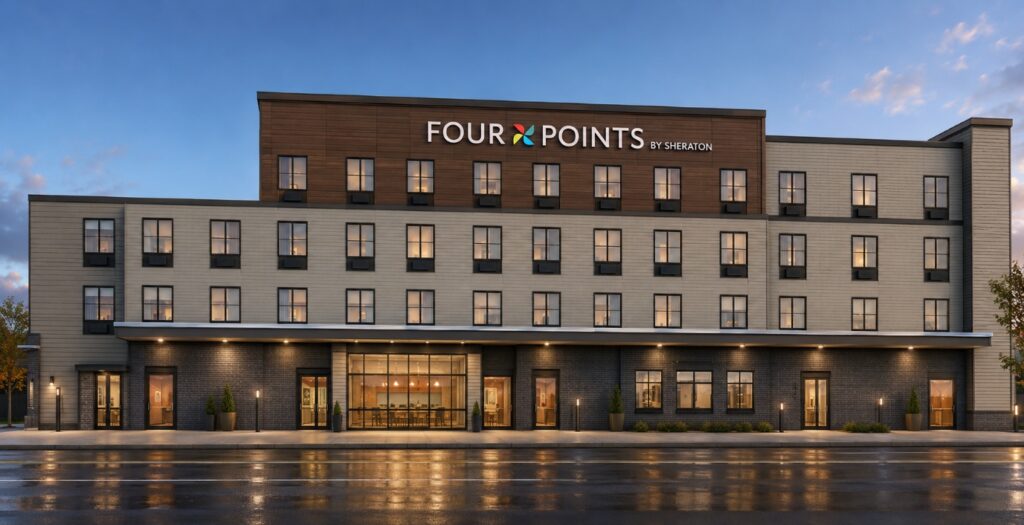
FOUR POINTS BY SHERATON HOTEL PDF to BIM Conversion | MEP Modeling & Construction Documentation PROJECT INFORMATION Location North Carolina, USA Project Type Hospitality / Hotel Building Height 5 Stories Approximate Area 75,000 – 95,000 SF Client Type MP Contractor BIM Level LOD 350 Services PDF to BIM, MEP Modeling, BIM Coordination Software Autodesk Revit, […]
LUXURY RESIDENTIAL RENOVATION | CHICAGO, IL, USA

LUXURY RESIDENTIAL RENOVATION Laser Scan to BIM | HVAC Modernization | Detailed Construction Documentation PROJECT INFORMATION Project Type Luxury Residential Building Building Height 8 Stories Approximate Area 70,000 SF Client Type MP Contractor BIM Level LOD 300 – LOD 400 Services Laser Scan to BIM, HVAC Design Support, BIM Coordination Software Autodesk Revit, Navisworks, AutoCAD […]
RESIDENTIAL BUILDING MODERNIZATION | CHICAGO, IL, USA
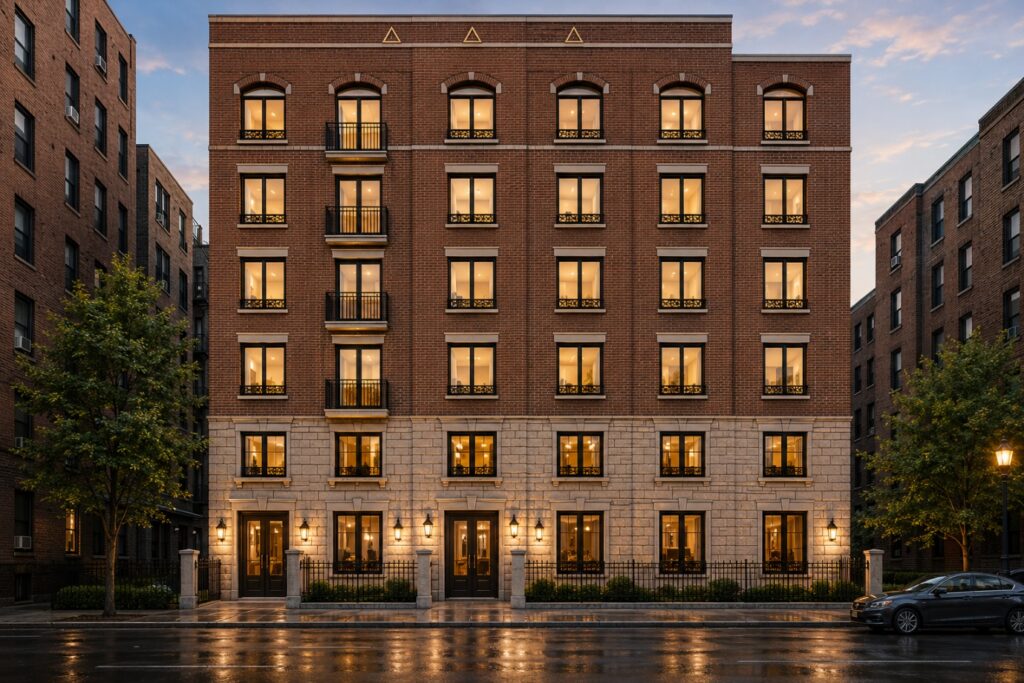
Residential Building Modernization Legacy Hand Sketch to BIM | HVAC System Upgrade | Detailed Construction Documentation PROJECT INFORMATION Project Type Multi-Family Residential Building Approximate Area 50,000 SF Client Type MP Contractor BIM Level LOD 300 – LOD 400 Trade Covered Hand Sketch to BIM, HVAC Design Support, BIM Coordination Software Autodesk Revit, Navisworks, AutoCAD Project […]
HEALTHCARE FACILITY EXPANSION PROJECT | USA
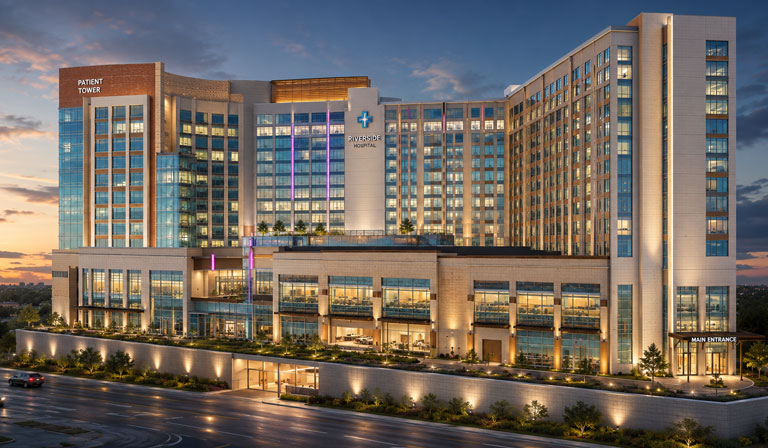
Hospital Expansion Project HVAC, Piping Modeling & BIM Coordination for Mechanical Contractor PROJECT INFORMATION Project Type Healthcare / Hospital Facility Approximate Area 450,000 – 600,000 SQFT Client Type MP Contractor BIM Level LOD 350 Trade Covered HVAC, Mechanical Piping & BIM Coordination Software Revit, Navisworks Manage, BIM 360 Project Overview This project involved providing comprehensive […]
HEALTHCARE FACILITY BIM PROJECT | USA
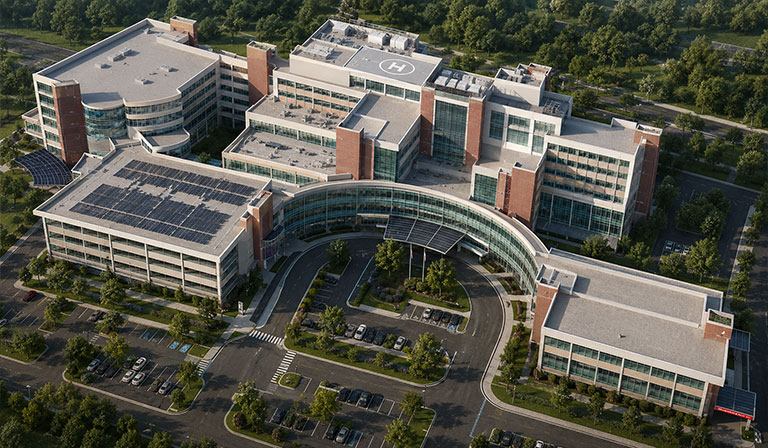
USA Hospital MEP Shop Drawing & BIM Coordination Project Acute Care Hospital / Healthcare Facility PROJECT INFORMATION Project Type Acute Care Hospital / Healthcare Facility Location United States of America (USA) Scope Scan-to-BIM, MEP Coordination, Fabrication Modeling, Shop Drawings & As-Built Documentation LOD 400–500 Estimated Building Area Approximately 600,000–750,000 Sq.Ft. Client Type MP Contractor Project […]
PRESTIGE OFFICE BUILDING | MD, USA
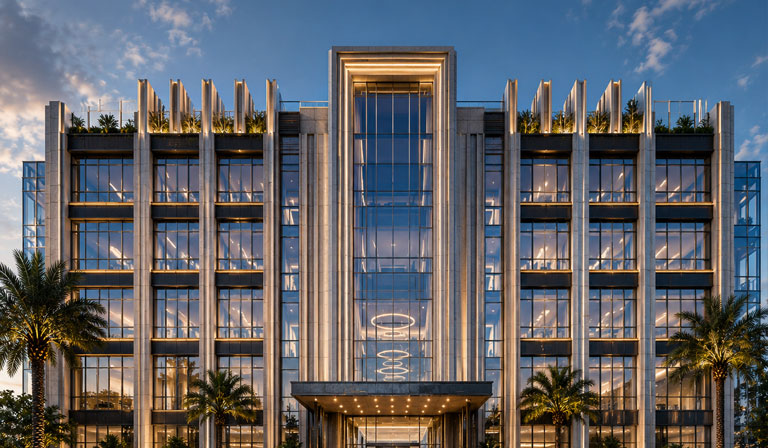
Prestige OFFICE BUILDING, Maryland-USA MEP BIM COORDINATION & SHOP DRAWINGS PROJECT INFORMATION Project Type Premium Commercial Office Building Building Configuration Ground + 5 Floors Approximate Built-Up Area 60,000 Sq. Ft. Client Type MEP Contractor Project Delivery BIM-Based MEP Coordination & Shop Drawings Level of Development (LOD) 350 – 400 MECHANICAL (HVAC) HVAC BIM Modeling Ductwork […]
125TH STREET HIGH-RISE MIXED-USE TOWER | USA
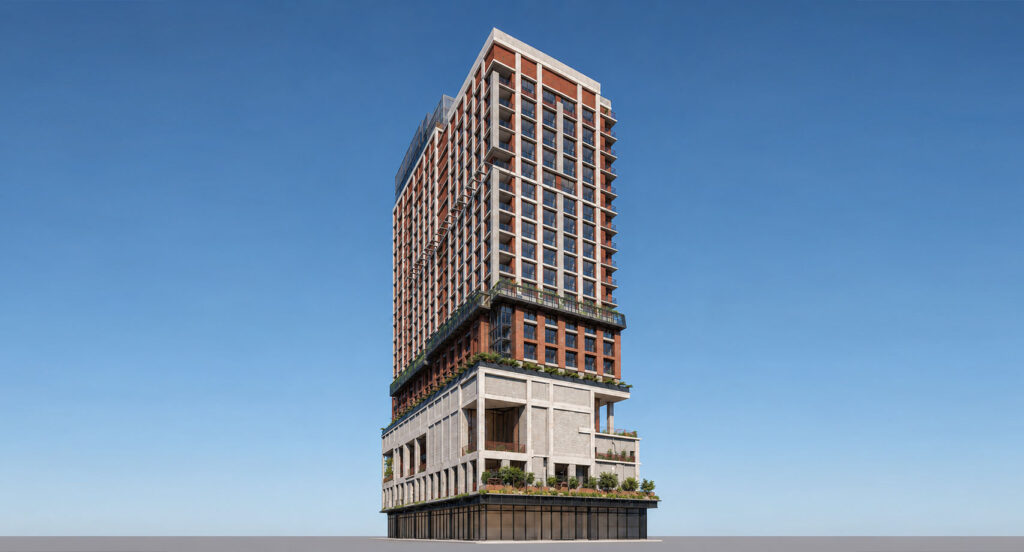
125TH STREET TOWER BIM Project Showcase | New York, USA Project Overview The 125th Street Tower project involved the development of a highly coordinated BIM-based MEP model for a high-rise mixed-use development located in New York, USA. The scope included Mechanical, Electrical, Plumbing, and Fire Protection modeling with Level of Development (LOD) 350 requirements. The […]
BOOMERANG PROJECT | NC, USA
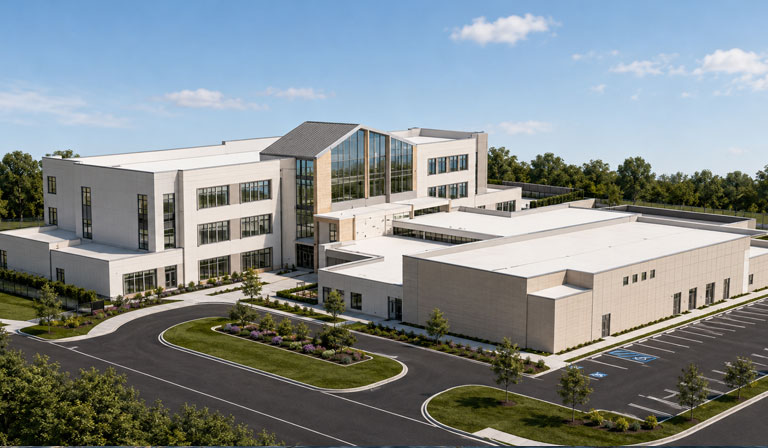
BOOMARANG, NC USA PROJECT BIM MODELING & CLASH COORDINATION Project Overview Development of a coordinated BIM model for Architectural, Mechanical, and Process Piping systems to support design validation, clash detection, and construction planning. PROJECT INFORMATION Architectural Modeling Development of existing and proposed architectural models including walls, floors, roofs, doors, windows, ceilings, and room layouts. Mechanical […]
MODERN MIXED-USE COMMERCIAL BUILDING | PA, USA
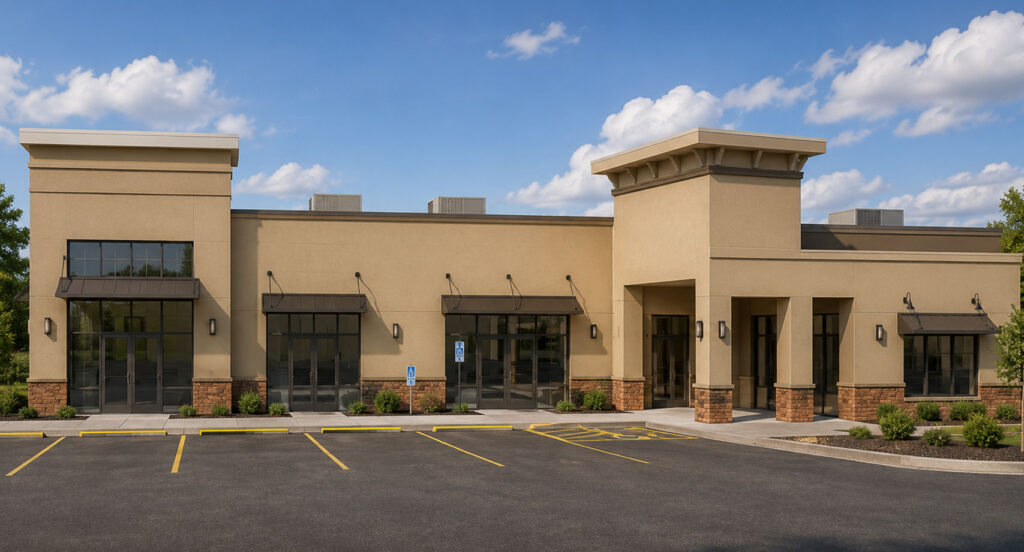
MODERN MIXED-USE COMMERCIAL BUILDING | PA, USA Retail Commercial Development – BIM Modeling & Coordination Project Overview Single-story large-format retail development with associated parking, site infrastructure, storefront glazing, and rooftop MEP systems. PROJECT INFORMATION Item Details Gross Floor Area 35,000 – 45,000 SQFT Building Height 1 Story Parking Capacity 150+ Spaces Site Area 4 – […]
PLANT ROOM PROJECT | CALGARY, AB, CANADA
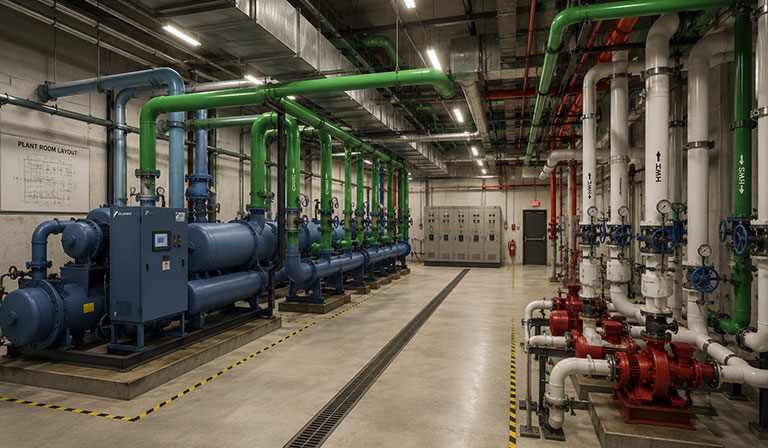
PLANT ROOM – CALGARY, ALBERTA, CANADA HVAC & Plumbing BIM Modeling | Clash Coordination | Construction Documentation Project Overview This project involved the development of a highly coordinated BIM model for a central plant room serving a large commercial facility in Calgary, Alberta. The scope included detailed HVAC and plumbing modeling, multidisciplinary clash detection and […]
WINDSONG FARM CLUBHOUSE | MN, USA
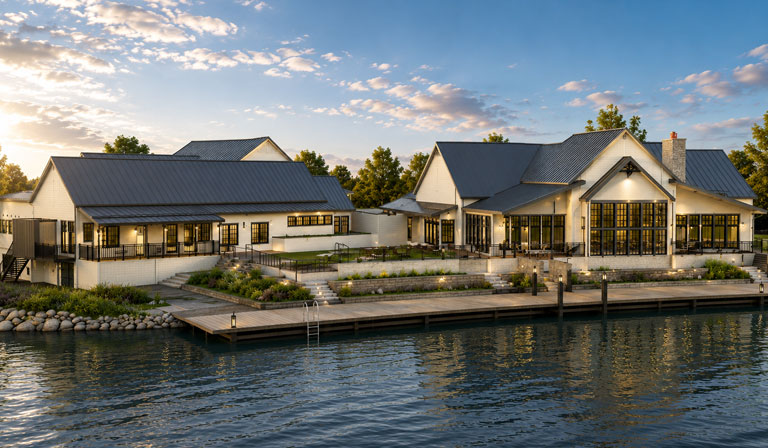
WINDSONG FARM CLUBHOUSE Laser Scan to BIM | HVAC System Installation | Detailed Construction Documentation Project Overview This project involved performing a comprehensive Laser Scan to BIM workflow for the Windsong Farm Clubhouse in Maple Plain, Minnesota. The objective was to capture accurate existing conditions, develop a coordinated BIM model, and facilitate the installation of […]
SAN DIEGO HILLSIDE RESIDENCE | CA, USA
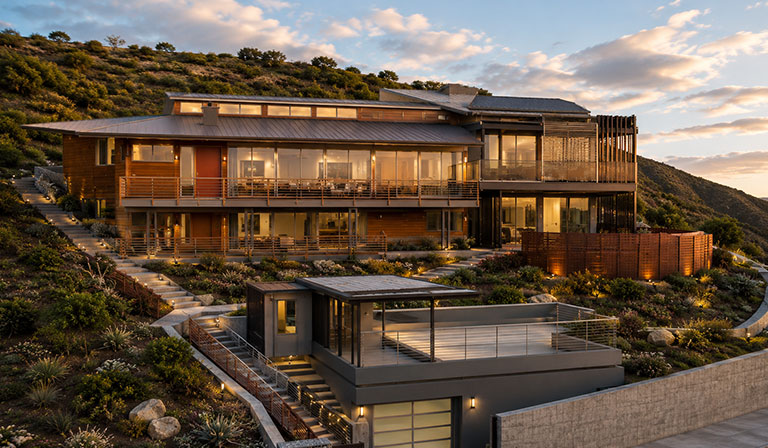
SAN DIEGO HILLSIDE RESIDENCE Architectural BIM Modeling | Detailed Construction Documentation Project Overview This project involved the development of a highly detailed Architectural BIM model for a luxury hillside residence located inSan Diego, California. The scope included converting legacy architectural drawings into a coordinated 3D BIM model, developing detailed construction documentation, and producing a comprehensive […]
FOUR POINTS BY SHERATON HOTEL | BC, CANADA
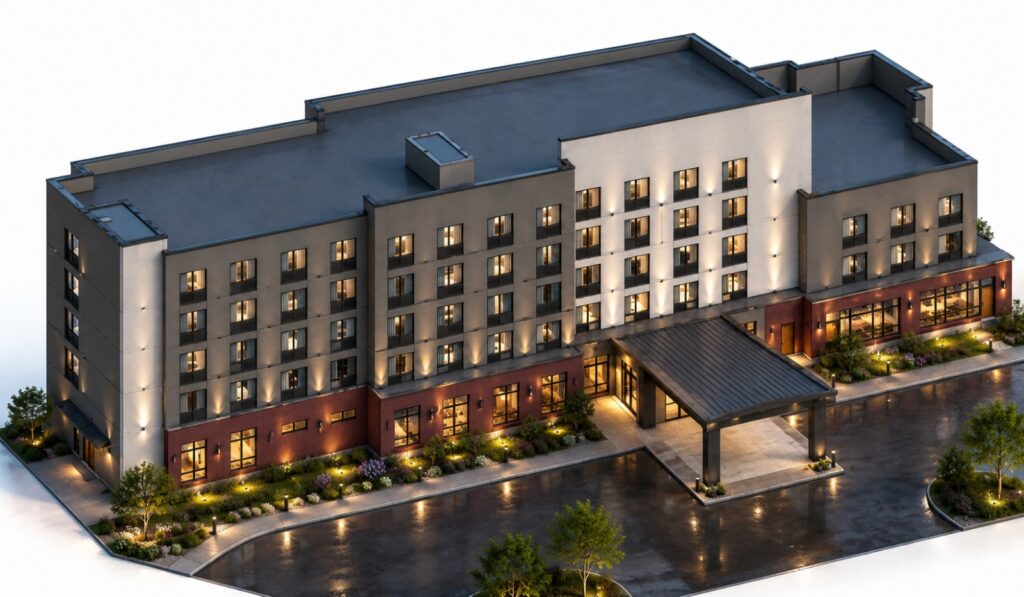
Four Points by Sheraton BIM Project Showcase | Campbell River, British Columbia Project Area 52,400 sq.ft. LOD 300 Scope Architecture & Structure Timeline 09 Working Days Project Overview This project involved the development of a coordinated LOD 300 BIM model for the Four Points by Sheraton hotel project. The scope included Architectural and Structural modeling […]
COMMERCIAL OFFICE BUILDING | CLEARWATER, FL, USA
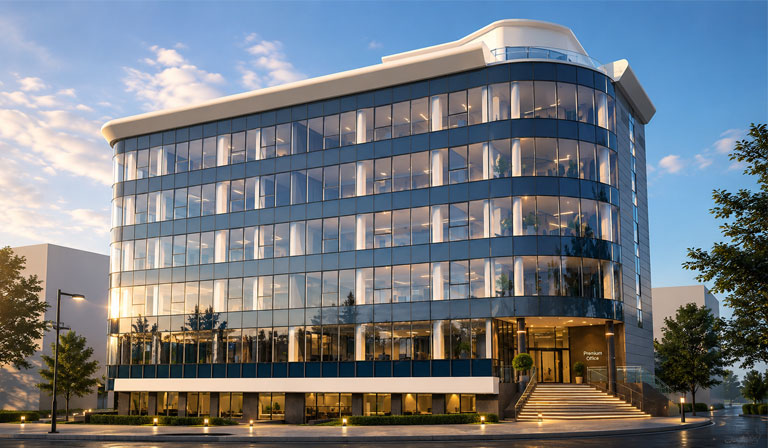
COMMERCIAL OFFICE BUILDING – CLEARWATER, FL Electrical 3D Modeling & Shop Installation Drawings Project Overview This project involved the development of a coordinated Electrical BIM model and construction-ready installation drawings for a modern multi-story Commercial Office Building located in Clearwater, Florida. The objective was to support design coordination, clash detection, prefabrication planning, and field installation […]
RETAIL COMMERCIAL DEVELOPMENT | USA
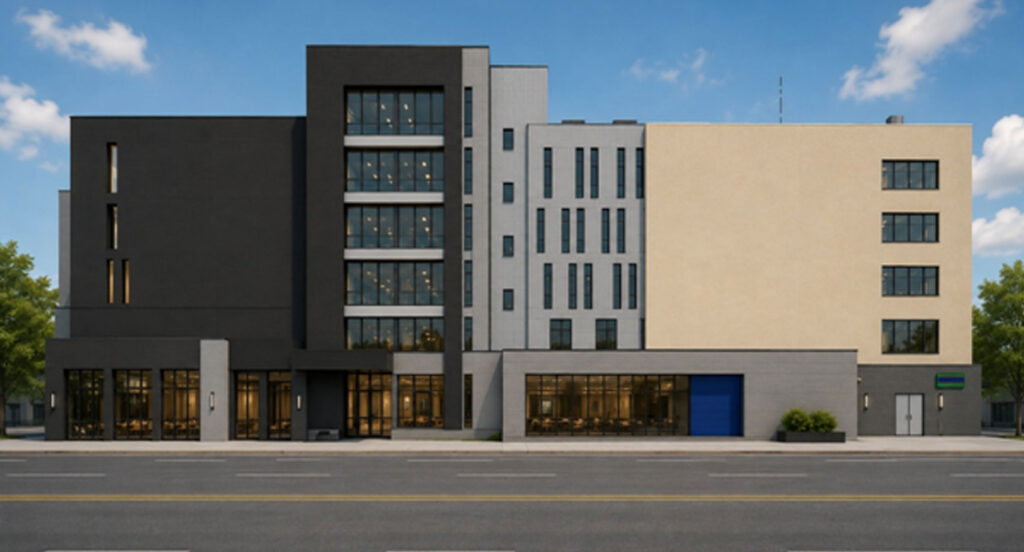
RETAIL COMMERCIAL CENTER in Huntington Beach PDF/CAD to BIM Conversion | MEP Modeling & Construction Documentation Project Overview This project involved converting PDF and CAD-based Mechanical, Electrical, and Plumbing drawings into a coordinated BIM model for a retail commercial center located in Columbus, Ohio. The project focused on developing detailed MEP models, performing clash detection, […]
Historic Building Renovation | LONDON, UK
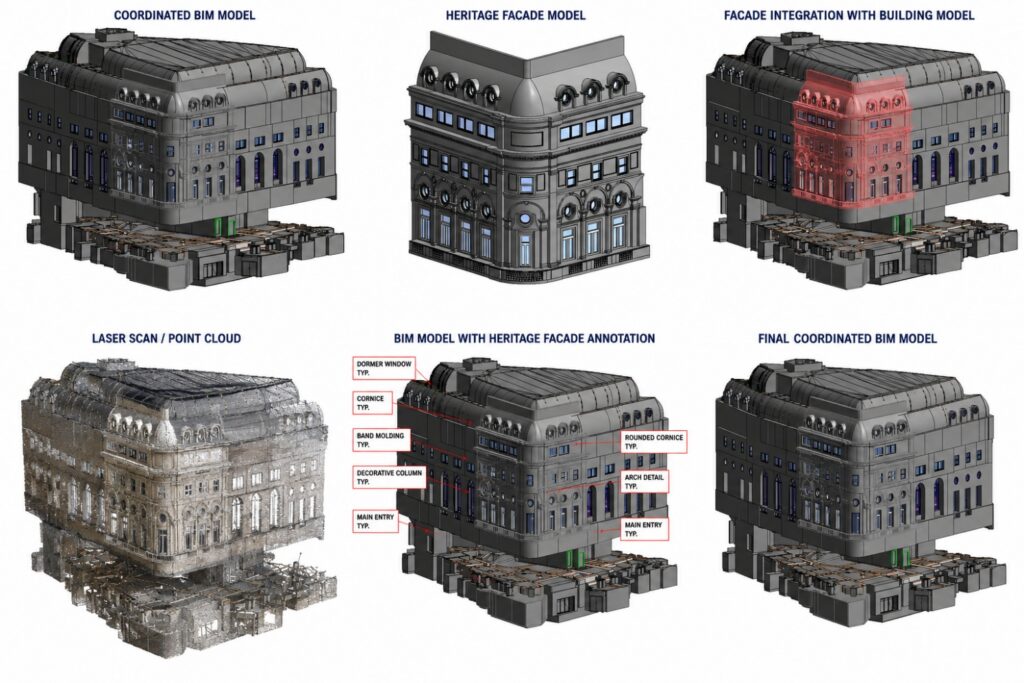
Historic Building Renovation | LONDON, UK Scan to BIM PROJECT INFORMATION Item Details Location London, United Kingdom Project Type Historic Building Renovation / Façade Restoration from Point Cloud Building Type Commercial / Mixed-Use Heritage Building Approximate Area 35,000 SF BIM Level LOD 350 Services Heritage BIM Modeling, Façade Reconstruction, Scan-to-BIM, Architectural Coordination Software Autodesk Revit, […]