Residential Building Modernization
Legacy Hand Sketch to BIM | HVAC System Upgrade | Detailed Construction Documentation
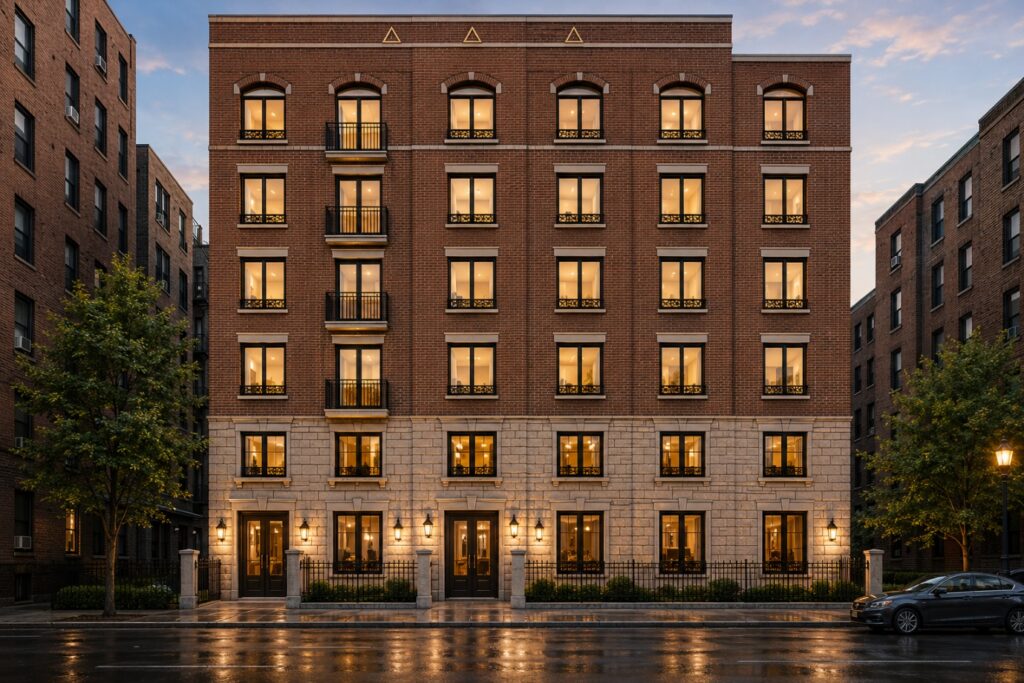
PROJECT INFORMATION
| Project Type | Multi-Family Residential Building |
| Approximate Area | 50,000 SF |
| Client Type | MP Contractor |
| BIM Level | LOD 300 – LOD 400 |
| Trade Covered | Hand Sketch to BIM, HVAC Design Support, BIM Coordination |
| Software | Autodesk Revit, Navisworks, AutoCAD |
- Project Overview
Conversion of legacy hand-drafted drawings into a coordinated BIM environment for a residential building renovation project. The scope included BIM development from aged documentation, integration of a new HVAC system, clash coordination, and preparation of construction-ready installation drawings.
Scope of Work
- Legacy Hand Sketch Conversion
- Architectural BIM Modeling
- Structural BIM Modeling
- Existing Building Documentation
- Coordinated BIM Model Development
Key Deliverables
- Architectural BIM Model
- Structural BIM Model
- Mechanical BIM Model
- Coordinated Federated BIM Model
- HVAC Installation Drawings
- Detail Drawings & Sections
- Equipment Schedules
- Clash Detection Reports
- NWC / IFC Coordination Models
Project Challenges
- Original hand sketches lacked dimensions and detailed annotations
- Existing building conditions differed from legacy drawings due to previous renovations
- Limited documentation for existing MEP systems
- Routing new HVAC systems within constrained ceiling spaces
- Coordinating architectural, structural, and mechanical elements
- Developing fabrication-ready documentation from aged source drawings
VALUE DELIVERED
Delivered a highly accurate BIM model from outdated hand-drafted drawings, enabling efficient HVAC modernization, improved coordination, reduced field conflicts, and construction-ready documentation for successful project execution.