MULTI-FAMILY APARTMENT BUILDING
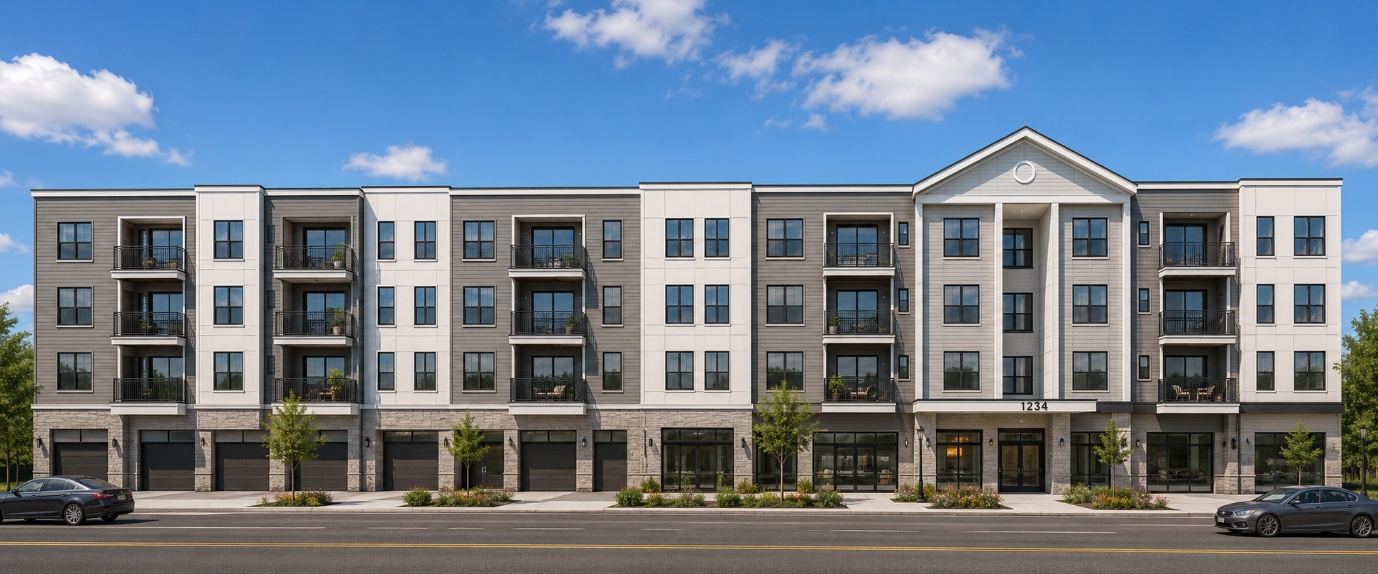
MULTI-FAMILY APARTMENT BUILDING PDF/CAD to BIM Conversion | MEP Modeling& Construction Documentation Project Overview This project involved converting PDF and CAD-based Mechanical, Electrical, and Plumbing drawings into a coordinated BIM model for a four-story multi-family apartment development located in Arlington, Virginia. The project focused on creating highly coordinated MEP models, performing clash detection, and generating […]
MEDICAL SKILLS & TRAINING CENTER | CA, USA
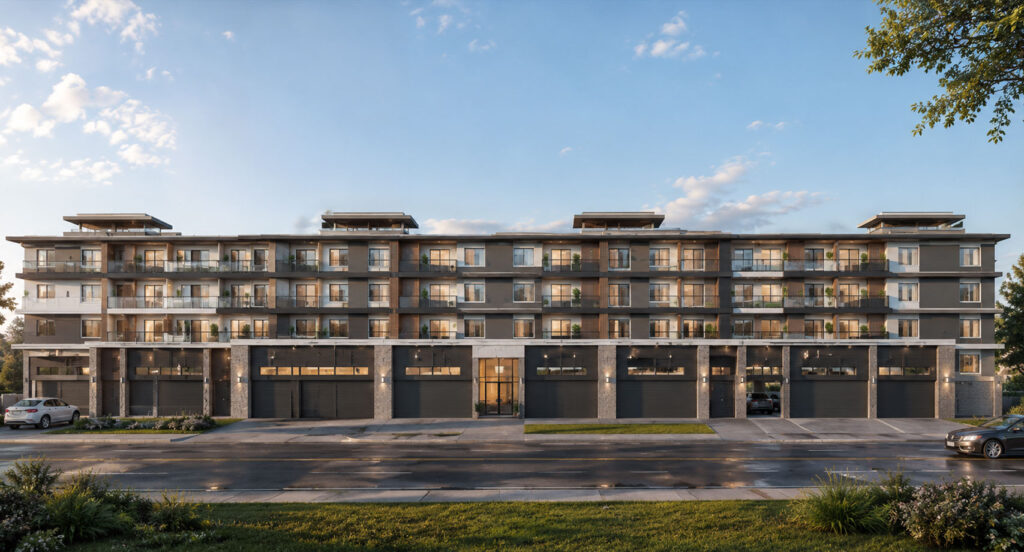
MEDICAL SKILLS & TRAINING CENTER PDF/CAD to BIM | MEP Modeling & Construction Documentation Project Overview This project involved converting PDF and CAD-based design documentation into a coordinated MEP BIM model for a multi-story Medical Skills & Training Center located in California, USA. The objective was to develop detailed Mechanical, Electrical, and Plumbing models to […]
MIXED-USE RESIDENTIAL DEVELOPMENT | MALAYSIA
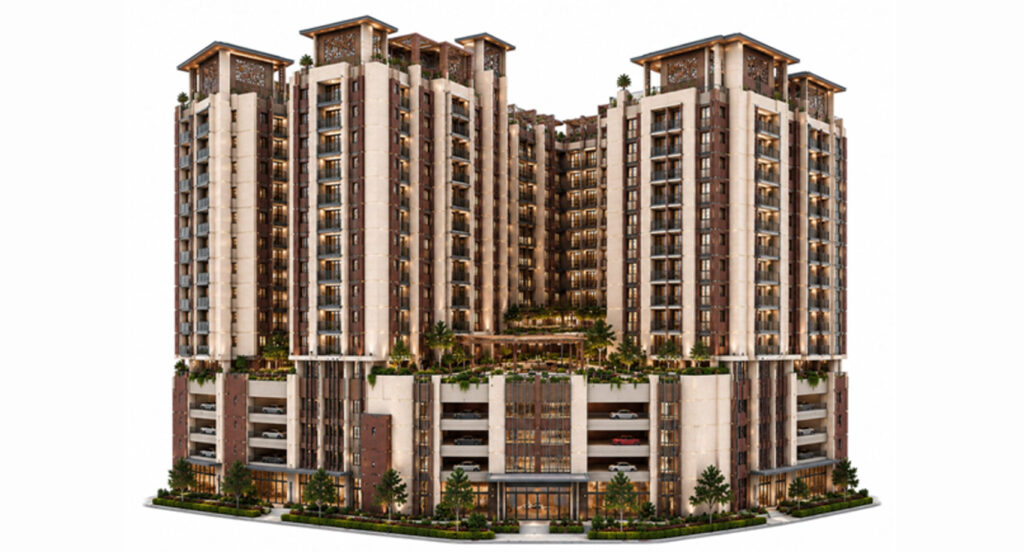
12. MIXED-USE RESIDENTIAL DEVELOPMENT | MALAYSIA Mixed-Use Residential Development – BIM Modeling & Coordination Project Overview A high-density mixed-use residential development consisting of multiple residential towers above a multi-level parking podium with retail and amenity spaces. Project Size (Approx.) Item Details Gross Floor Area 850,000 SQFT Building Height 22 Stories Residential Towers 4 Towers Parking […]
DATA CENTRE, INDUSTRIAL& INFRASTRUCTURE PROJECTS
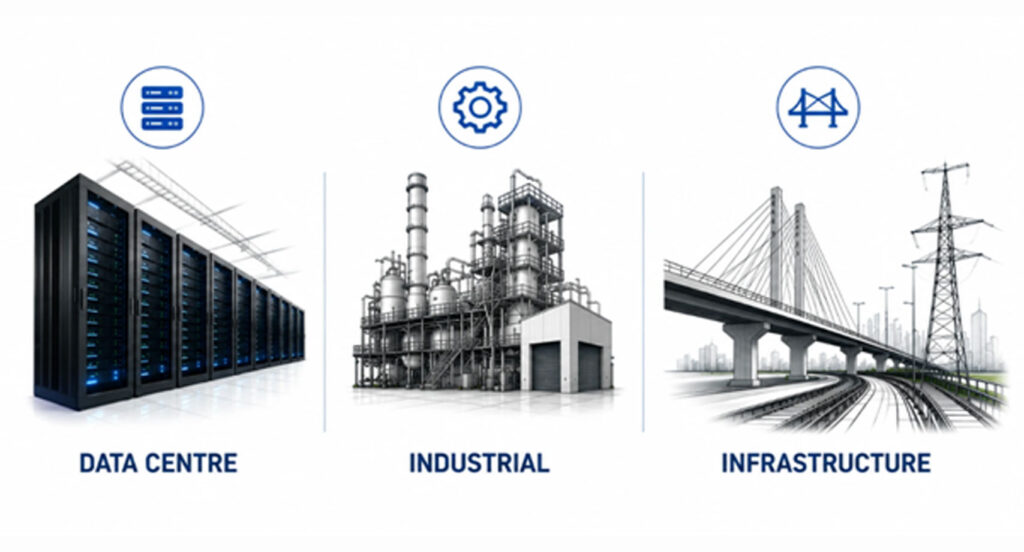
DATA CENTRE, INDUSTRIAL& INFRASTRUCTURE PROJECTS USA | UK | IRELAND Delivering Digital Construction Excellence Across Mission-Critical Sectors Project Overview Modela Technologies has successfully delivered BIM, CAD, Shop Drawing, Coordination, and Digital Construction support for a wide range of Data Centre, Industrial, and Healthcare projects across the United States, United Kingdom, and Ireland. Our team of […]