MULTI-FAMILY APARTMENT BUILDING
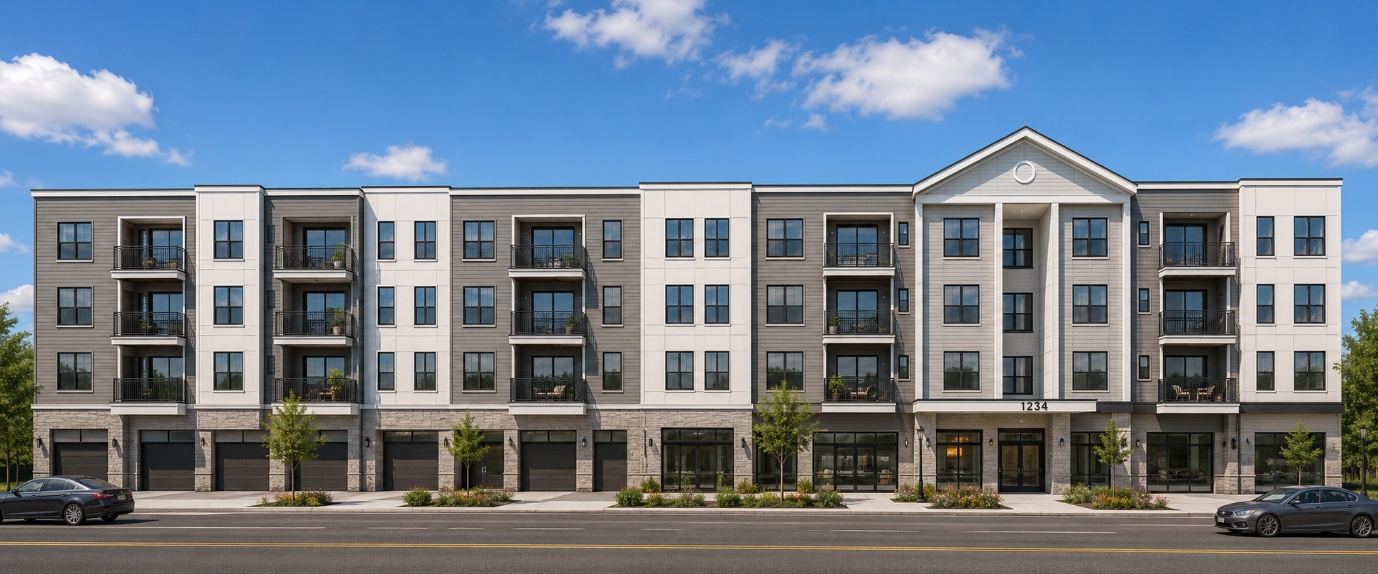
- Project Overview
This project involved converting PDF and CAD-based Mechanical, Electrical, and Plumbing drawings into a coordinated BIM model for a four-story multi-family apartment development located in Arlington, Virginia. The project focused on creating highly coordinated MEP models, performing clash detection, and generating construction-ready documentation to support efficient installation and project delivery.
PROJECT INFORMATION
| Item | Details |
| Location | Arlington, Virginia, USA |
| Facility Type | Multi-Family Apartment Building |
| Building Height | 4 Stories |
| Approx. Area | 80,000 SF |
| BIM Level | LOD 350 |
| Client Type | General Contractor |
| Services | PDF/CAD to BIM, MEP Modeling, Coordination & Documentation |
| Software | Autodesk Revit, Navisworks, AutoCAD |
MEP BIM Modeling (LOD 350)
- Mechanical: HVAC equipment, ductwork, ventilation & mechanical rooms
- Electrical: Power, lighting, emergency systems & panelboards
- Plumbing: Domestic water, sanitary, storm drainage & risers
BIM Coordination
- Architectural & Structural coordination
- Clash detection & constructability reviews
- Multi-trade coordination and BIM QA/QC
Construction Documentation
- MEP layout drawings
- Equipment schedules
- Installation details & coordinated construction documents
Key Challenges
Coordinating MEP systems across multiple apartment units while efficiently managing vertical risers and congested ceiling spaces required extensive interdisciplinary coordination. Developing accurate BIM models from mixed PDF and CAD documentation, resolving clashes, and producing installation-ready construction drawings demanded rigorous QA/QC and continuous collaboration among all project stakeholders.
Deliverables
- Coordinated MEP BIM Model (LOD 350)
- Mechanical, Electrical & Plumbing Models
- HVAC, Electrical & Plumbing Layout Drawings
- Equipment Schedules
- Clash Detection Reports
- Construction Documentation Package
- Navisworks Coordination Model (NWC)
Value Delivered
Delivered a fully coordinated LOD 350 MEP BIM model with construction-ready documentation, improving interdisciplinary coordination, reducing field conflicts, minimizing rework, and enabling efficient project execution from design through construction.