MULTI-FAMILY RESIDENTIAL DEVELOPMENT
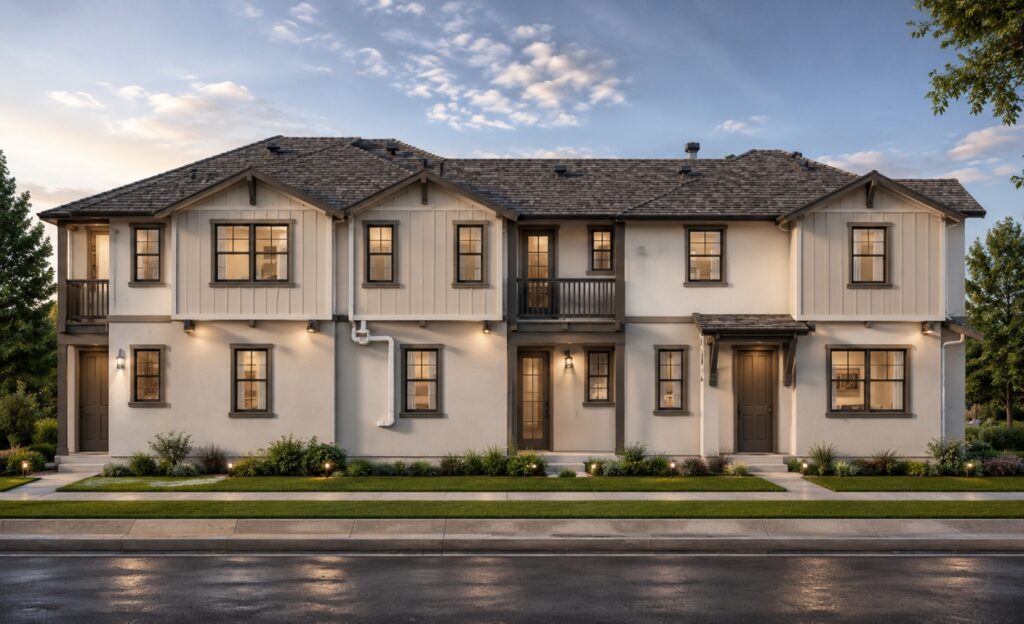
MULTI-FAMILY RESIDENTIAL DEVELOPMENT | MINDEN, NV, USA PDF to BIM Conversion | Architectural Modeling& Construction Documentation PROJECT INFORMATION Location Minden, Nevada, USA Project Type Multi-Family Residential Building Approximate Area 22,000 SF Building Height 2 Stories Client Type MP Contractor BIM Level LOD 350 Services PDF to BIM, Architectural Modeling, Construction Documentation Software Autodesk Revit, AutoCAD, […]
LUXURY RESIDENTIAL RENOVATION | CHICAGO, IL, USA
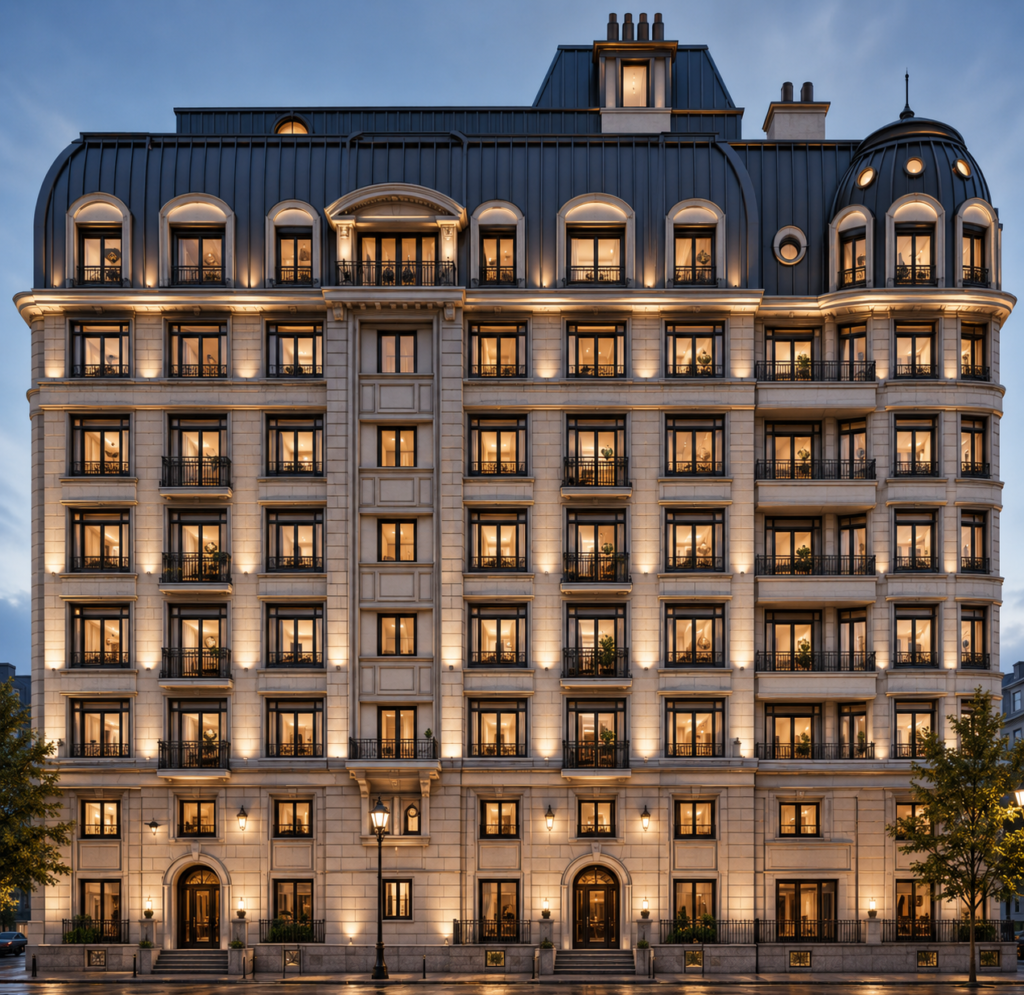
LUXURY RESIDENTIAL RENOVATION Laser Scan to BIM | HVAC Modernization | Detailed Construction Documentation PROJECT INFORMATION Project Type Luxury Residential Building Building Height 8 Stories Approximate Area 70,000 SF Client Type MP Contractor BIM Level LOD 300 – LOD 400 Services Laser Scan to BIM, HVAC Design Support, BIM Coordination Software Autodesk Revit, Navisworks, AutoCAD […]
RESIDENTIAL BUILDING MODERNIZATION | CHICAGO, IL, USA
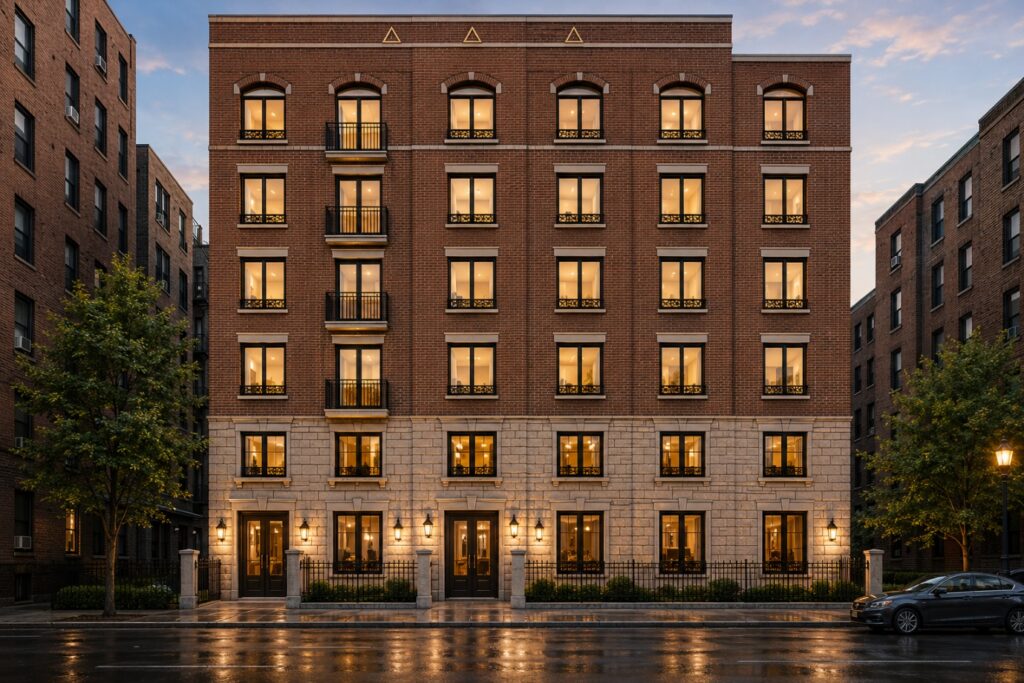
Residential Building Modernization Legacy Hand Sketch to BIM | HVAC System Upgrade | Detailed Construction Documentation PROJECT INFORMATION Project Type Multi-Family Residential Building Approximate Area 50,000 SF Client Type MP Contractor BIM Level LOD 300 – LOD 400 Trade Covered Hand Sketch to BIM, HVAC Design Support, BIM Coordination Software Autodesk Revit, Navisworks, AutoCAD Project […]
WINDSONG FARM CLUBHOUSE | MN, USA
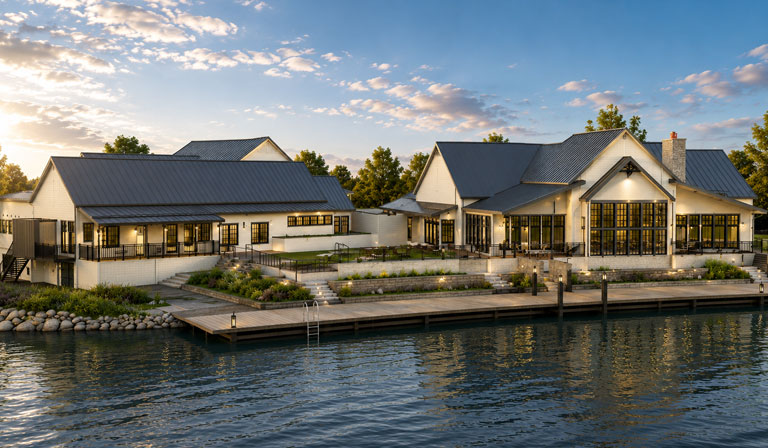
WINDSONG FARM CLUBHOUSE Laser Scan to BIM | HVAC System Installation | Detailed Construction Documentation Project Overview This project involved performing a comprehensive Laser Scan to BIM workflow for the Windsong Farm Clubhouse in Maple Plain, Minnesota. The objective was to capture accurate existing conditions, develop a coordinated BIM model, and facilitate the installation of […]
SAN DIEGO HILLSIDE RESIDENCE | CA, USA
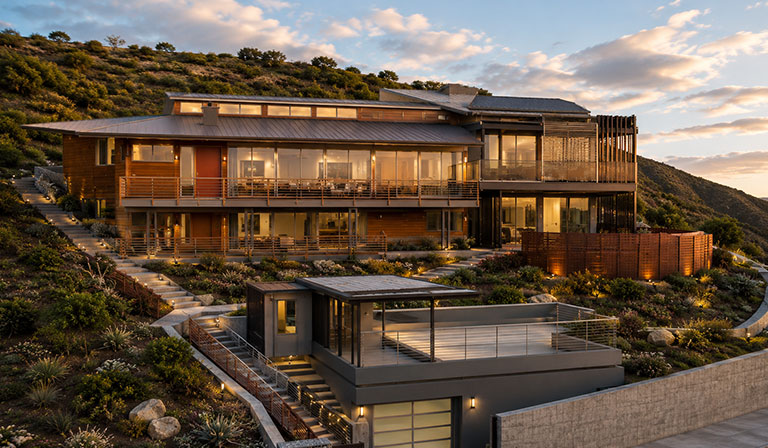
SAN DIEGO HILLSIDE RESIDENCE Architectural BIM Modeling | Detailed Construction Documentation Project Overview This project involved the development of a highly detailed Architectural BIM model for a luxury hillside residence located inSan Diego, California. The scope included converting legacy architectural drawings into a coordinated 3D BIM model, developing detailed construction documentation, and producing a comprehensive […]
MULTI-FAMILY APARTMENT BUILDING
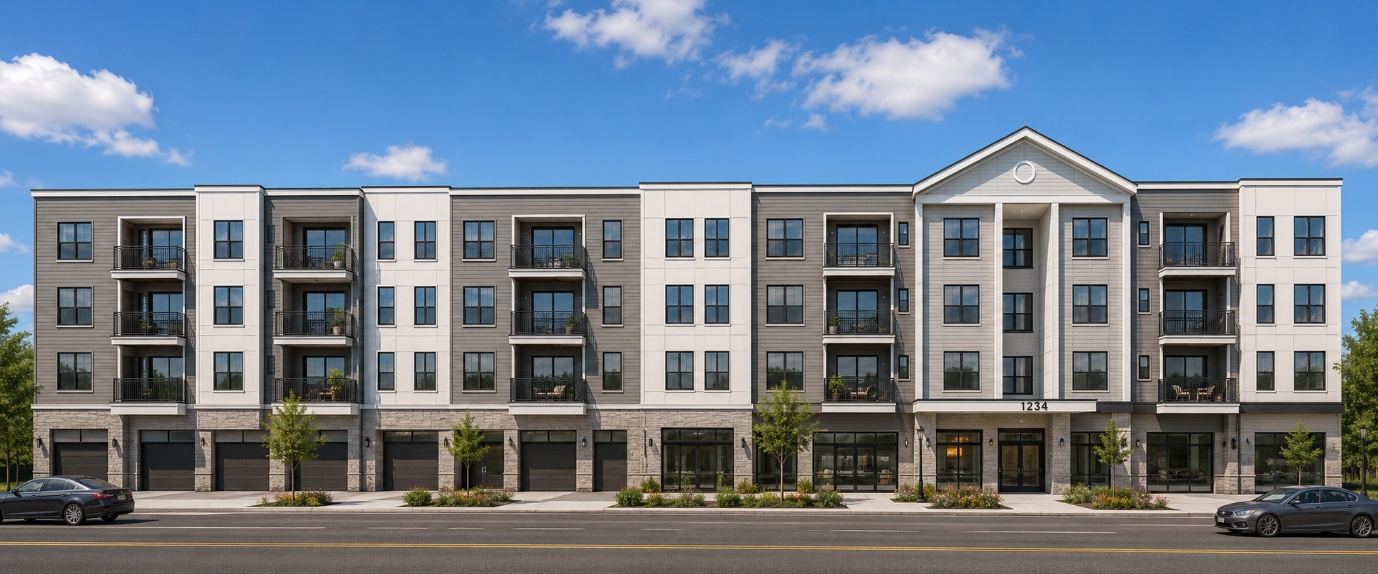
MULTI-FAMILY APARTMENT BUILDING PDF/CAD to BIM Conversion | MEP Modeling& Construction Documentation Project Overview This project involved converting PDF and CAD-based Mechanical, Electrical, and Plumbing drawings into a coordinated BIM model for a four-story multi-family apartment development located in Arlington, Virginia. The project focused on creating highly coordinated MEP models, performing clash detection, and generating […]