SHOPPING MALL | ATLANTA, GA USA
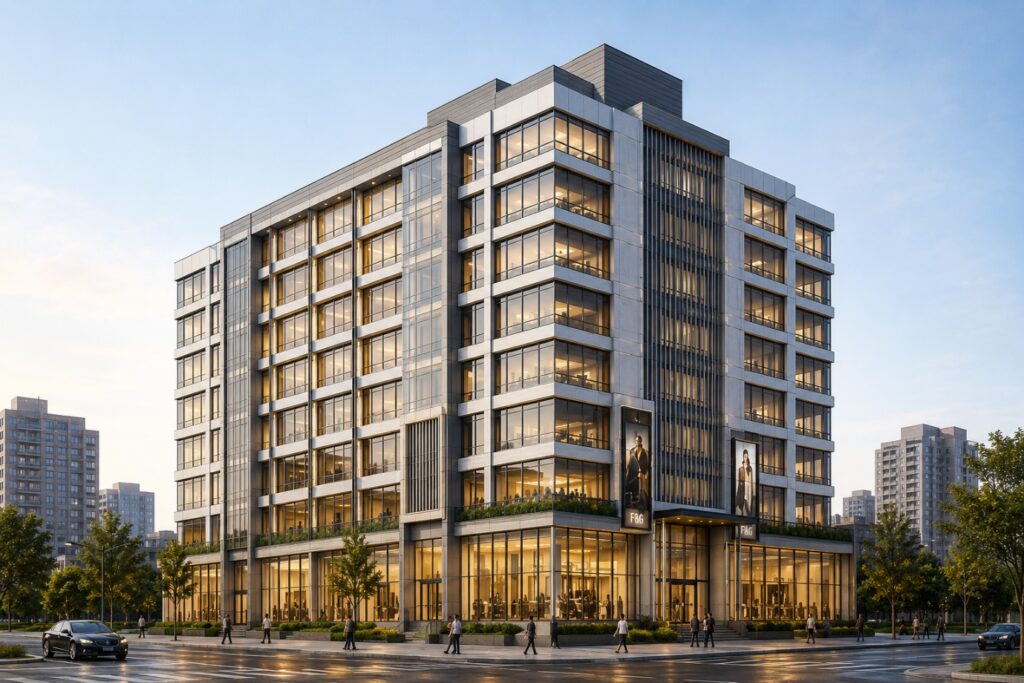
SHOPPING MALL | ATLANTA, GA USA Electrical BIM Modeling, Shop Drawings & Trade Coordination PROJECT INFORMATION Location USA Project Type Commercial Building Approximate Area 450,000 SF Building Height 8 Stories Client Type Electrical Contractor BIM Level LOD 350 Services Electrical 3D BIM Modeling, Shop & Installation Drawings, BIM Coordination Software Autodesk Revit, Navisworks Manage, AutoCAD […]
Retail Chain Development | San Diego, CA, USA
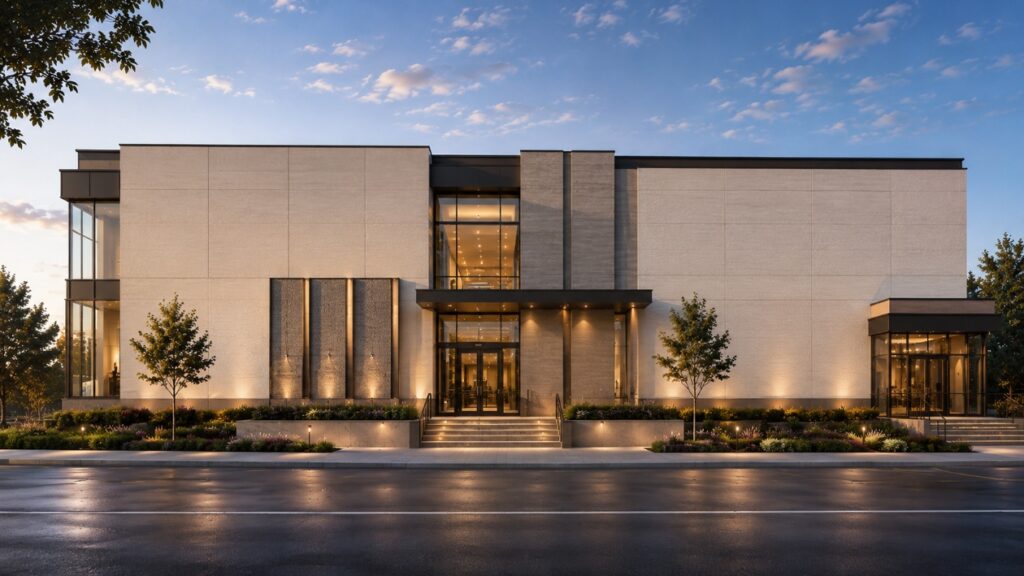
Retail Chain Development | San Diego, CA, USA Architectural CAD Drafting Project Overview The project involves developing a complete set of Architectural CAD drawings from scratch using legacy drawings, scanned documents, PDFs, and available reference information. The scope includes recreating and standardizing architectural plans while ensuring consistency with current drafting standards and client requirements. Scope […]
Senior Living Facility | Burmingham, AL, USA
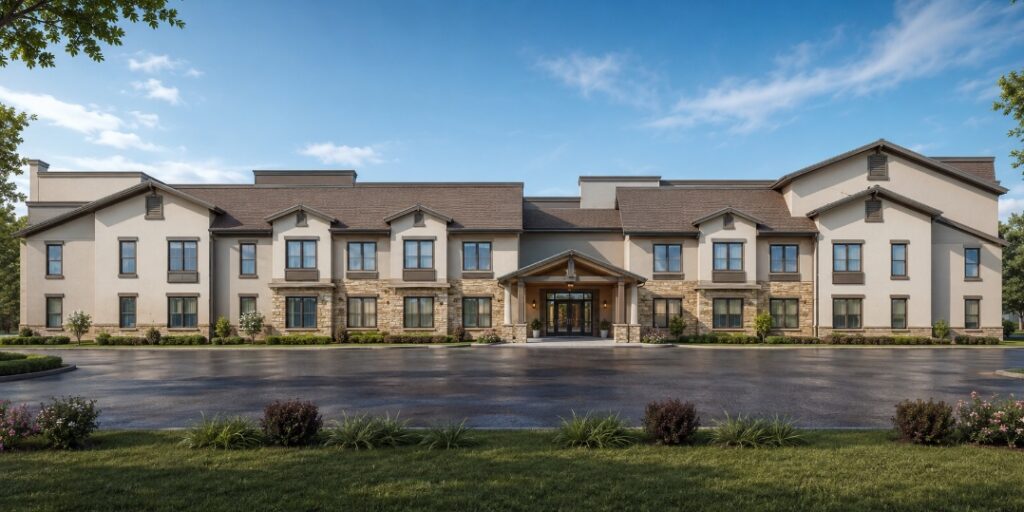
Senior Living Facility Architectural Revit Modeling & Shop Drawing Services Project Overview Develop a comprehensive Architectural BIM model in Autodesk Revit from Concept Design through As-Built documentation, supporting design development, multidisciplinary coordination, construction documentation, shop drawings, and final record drawings. Scope of Work Architectural BIM Modeling Concept & Schematic Design (LOD 100–200): Project setup, conceptual […]
PRESTIGE OFFICE BUILDING | MD, USA
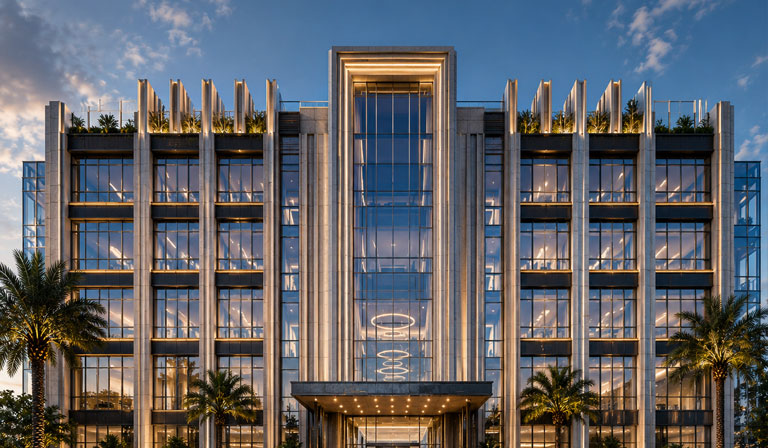
Prestige OFFICE BUILDING, Maryland-USA MEP BIM COORDINATION & SHOP DRAWINGS PROJECT INFORMATION Project Type Premium Commercial Office Building Building Configuration Ground + 5 Floors Approximate Built-Up Area 60,000 Sq. Ft. Client Type MEP Contractor Project Delivery BIM-Based MEP Coordination & Shop Drawings Level of Development (LOD) 350 – 400 MECHANICAL (HVAC) HVAC BIM Modeling Ductwork […]
COMMERCIAL OFFICE BUILDING | CLEARWATER, FL, USA
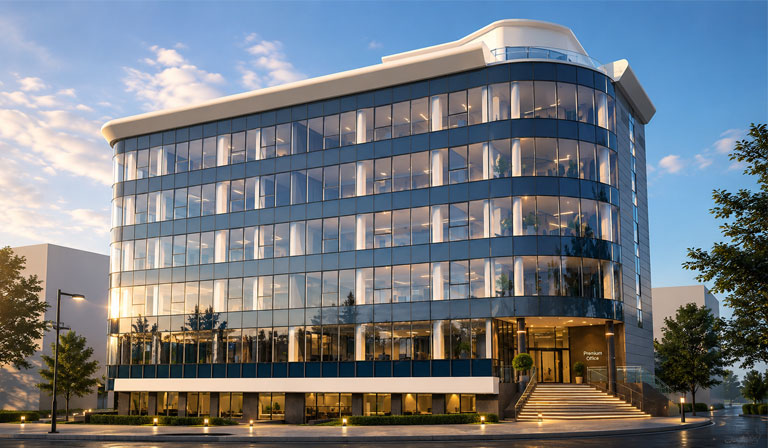
COMMERCIAL OFFICE BUILDING – CLEARWATER, FL Electrical 3D Modeling & Shop Installation Drawings Project Overview This project involved the development of a coordinated Electrical BIM model and construction-ready installation drawings for a modern multi-story Commercial Office Building located in Clearwater, Florida. The objective was to support design coordination, clash detection, prefabrication planning, and field installation […]
Historic Building Renovation | LONDON, UK
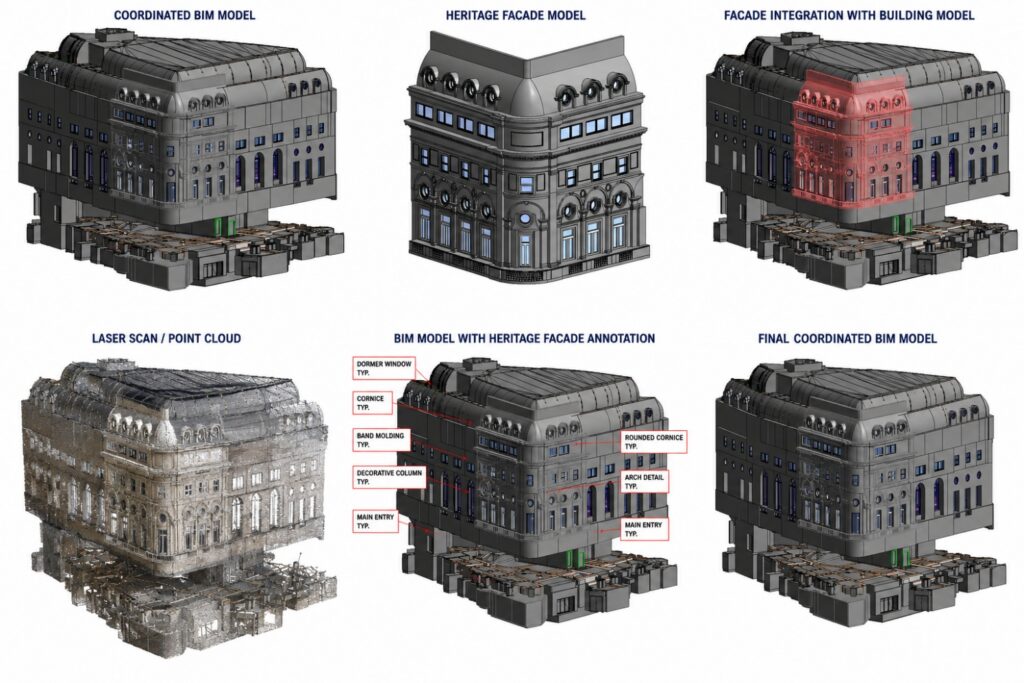
Historic Building Renovation | LONDON, UK Scan to BIM PROJECT INFORMATION Item Details Location London, United Kingdom Project Type Historic Building Renovation / Façade Restoration from Point Cloud Building Type Commercial / Mixed-Use Heritage Building Approximate Area 35,000 SF BIM Level LOD 350 Services Heritage BIM Modeling, Façade Reconstruction, Scan-to-BIM, Architectural Coordination Software Autodesk Revit, […]