PLANT ROOM PROJECT | CALGARY, AB, CANADA
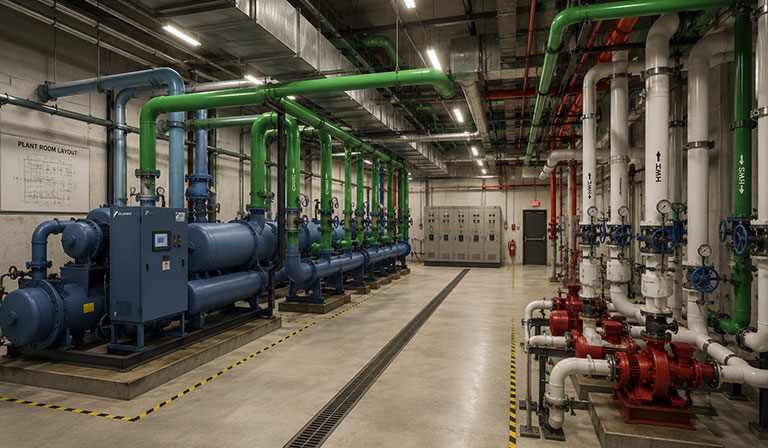
PLANT ROOM – CALGARY, ALBERTA, CANADA HVAC & Plumbing BIM Modeling | Clash Coordination | Construction Documentation Project Overview This project involved the development of a highly coordinated BIM model for a central plant room serving a large commercial facility in Calgary, Alberta. The scope included detailed HVAC and plumbing modeling, multidisciplinary clash detection and […]