FOUR POINTS BY SHERATON HOTEL | NC, USA
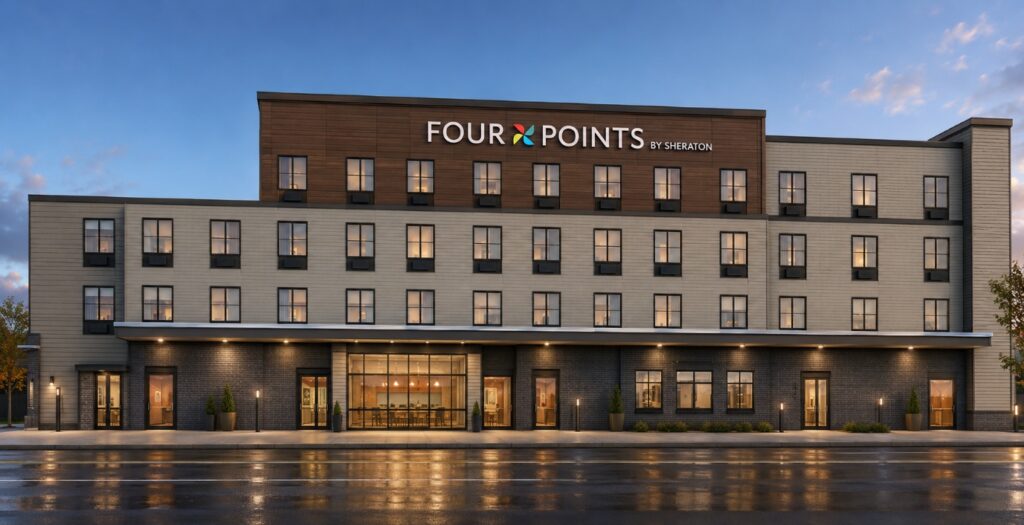
FOUR POINTS BY SHERATON HOTEL PDF to BIM Conversion | MEP Modeling & Construction Documentation PROJECT INFORMATION Location North Carolina, USA Project Type Hospitality / Hotel Building Height 5 Stories Approximate Area 75,000 – 95,000 SF Client Type MP Contractor BIM Level LOD 350 Services PDF to BIM, MEP Modeling, BIM Coordination Software Autodesk Revit, […]
BOOMERANG PROJECT | NC, USA
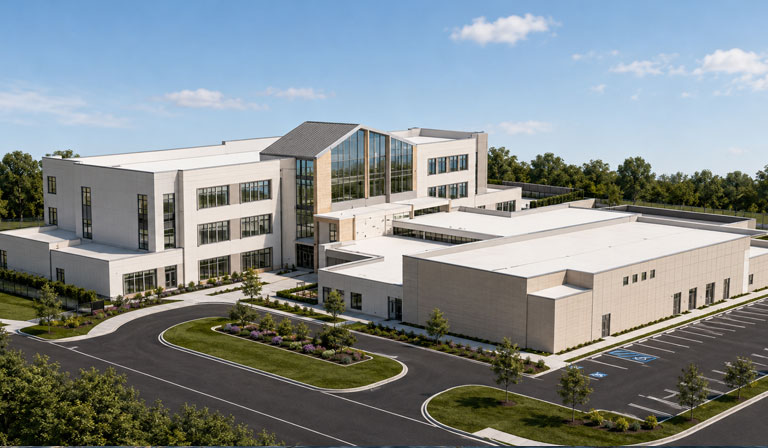
BOOMARANG, NC USA PROJECT BIM MODELING & CLASH COORDINATION Project Overview Development of a coordinated BIM model for Architectural, Mechanical, and Process Piping systems to support design validation, clash detection, and construction planning. PROJECT INFORMATION Architectural Modeling Development of existing and proposed architectural models including walls, floors, roofs, doors, windows, ceilings, and room layouts. Mechanical […]