Historic Building Renovation | LONDON, UK
Scan to BIM
PROJECT INFORMATION
| Item | Details |
| Location | London, United Kingdom |
| Project Type | Historic Building Renovation / Façade Restoration from Point Cloud |
| Building Type | Commercial / Mixed-Use Heritage Building |
| Approximate Area | 35,000 SF |
| BIM Level | LOD 350 |
| Services | Heritage BIM Modeling, Façade Reconstruction, Scan-to-BIM, Architectural Coordination |
| Software | Autodesk Revit, AutoCAD, Navisworks |
Heritage BIM Modeling
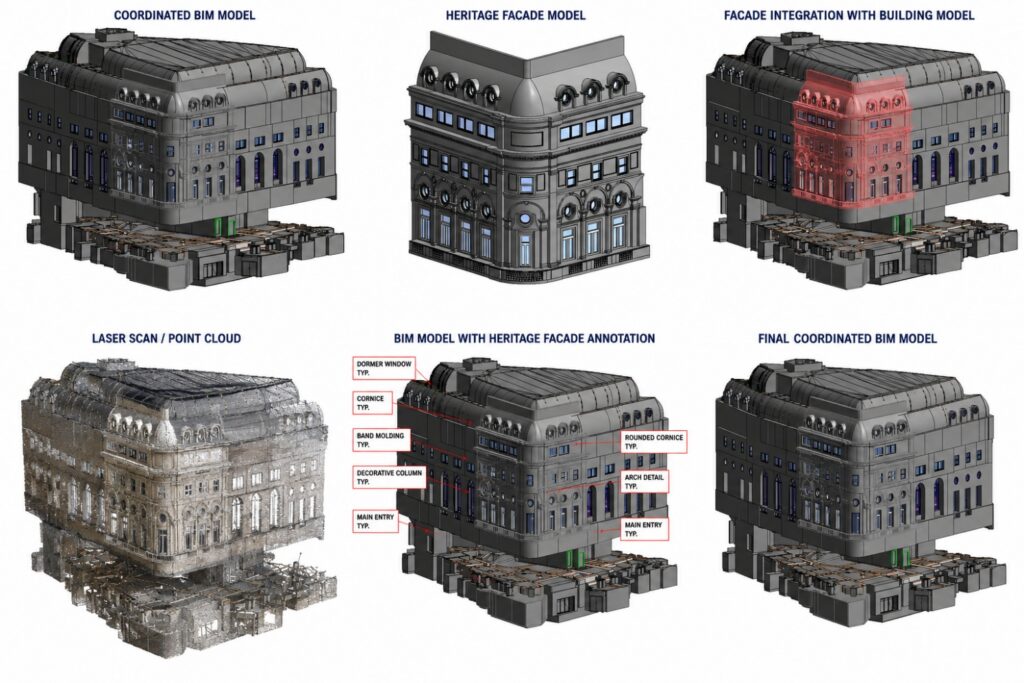
- Develop an accurate BIM model of the existing historic façade.
- Model architectural ornaments, cornices, arches, windows, and decorative elements.
- Integrate the heritage façade with the proposed building model.
Existing Conditions & Coordination
- Convert existing drawings and survey information into a coordinated BIM model.
- Coordinate architectural, structural, and façade interfaces.
- Perform clash detection and model validation.
Construction Documentation
- Prepare façade plans, elevations, sections, and architectural details.
- Generate restoration and installation drawings.
- Develop coordinated construction documentation for execution.
Key Challenges
Accurately modeling intricate historic architectural details while preserving the original building character required meticulous attention to geometry and detailing. Integrating the restored façade with the new building structure demanded precise coordination between architectural and structural models, ensuring constructability without compromising the heritage features.
PROJECT HIGHLIGHTS
- Heritage Façade Restoration
- Existing Building BIM Modeling
- Architectural Reconstruction
- LOD 350 BIM Development
- Architectural & Structural Coordination
- Construction-Ready Documentation
Deliverables
- Heritage Architectural BIM Model (LOD 350)
- Existing & Proposed Façade Models
- Architectural Plans, Elevations & Sections
- Façade Restoration Details
- Coordinated BIM Model
- Clash Detection Reports
- Construction Documentation Package
Value Delivered
Delivered a highly accurate heritage BIM model that preserved the architectural character of the existing façade while enabling seamless integration with the new building structure. The coordinated model improved design accuracy, minimized construction conflicts, and supported efficient restoration and installation during construction.