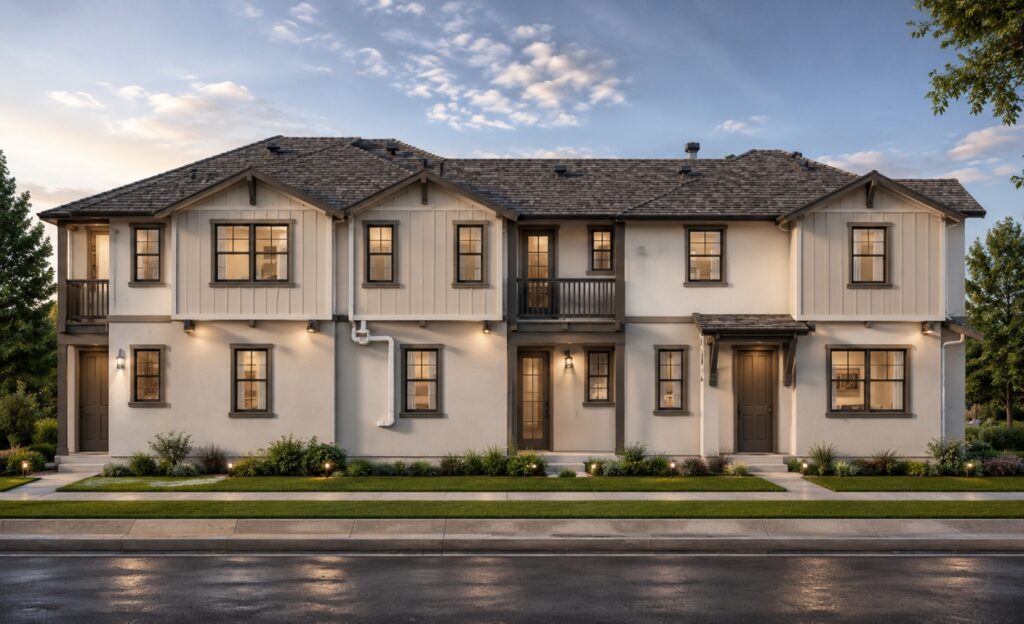
MULTI-FAMILY RESIDENTIAL DEVELOPMENT | MINDEN, NV, USA
PDF to BIM Conversion | Architectural Modeling& Construction Documentation
PROJECT INFORMATION
| Location | Minden, Nevada, USA |
| Project Type | Multi-Family Residential Building |
| Approximate Area | 22,000 SF |
| Building Height | 2 Stories |
| Client Type | MP Contractor |
| BIM Level | LOD 350 |
| Services | PDF to BIM, Architectural Modeling, Construction Documentation |
| Software | Autodesk Revit, AutoCAD, Navisworks |
- Project Overview
This project involved converting PDF-based architectural drawings into a coordinated LOD 350 Architectural BIM model for a multi-family residential development in Minden, Nevada. The scope included developing an accurate Revit model, producing construction documentation, and delivering coordinated drawing sets to support permitting and construction.
Scope of Work
- Convert PDF drawings into a coordinated Revit BIM model.
- Develop architectural elements including walls, roofs, doors, windows, and building envelope.
- Prepare floor plans, elevations, sections, roof plans, schedules, and construction documentation.
- Perform BIM coordination, model validation, and QA/QC reviews
Key Deliverables
- Architectural BIM Model (LOD 350)
- Floor Plans, Elevations & Sections
- Roof Plans & Architectural Details
- Door & Window Schedules
- Construction Documentation Package
- PDF Drawing Set & NWC Coordination Model
Project Challenges
Converting incomplete PDF drawings into an accurate BIM model required careful interpretation of architectural intent and missing information. Maintaining consistency across repetitive residential units, modeling complex roof geometries, and producing coordinated construction documentation demanded rigorous QA/QC and disciplined BIM coordination throughout the project.
PROJECT HIGHLIGHTS
- 22,000 SF Multi-Family Residential Development
- PDF to BIM Conversion
- Architectural Revit Model (LOD 350)
- Construction Documentation
- Multi-Unit Residential Coordination
- Construction-Ready Deliverables
VALUE DELIVERED
Delivered a coordinated Architectural BIM model and comprehensive construction documentation that improved design visualization, enhanced coordination, reduced documentation errors, and supported efficient project execution from design through construction.