Senior Living Facility
Architectural Revit Modeling & Shop Drawing Services
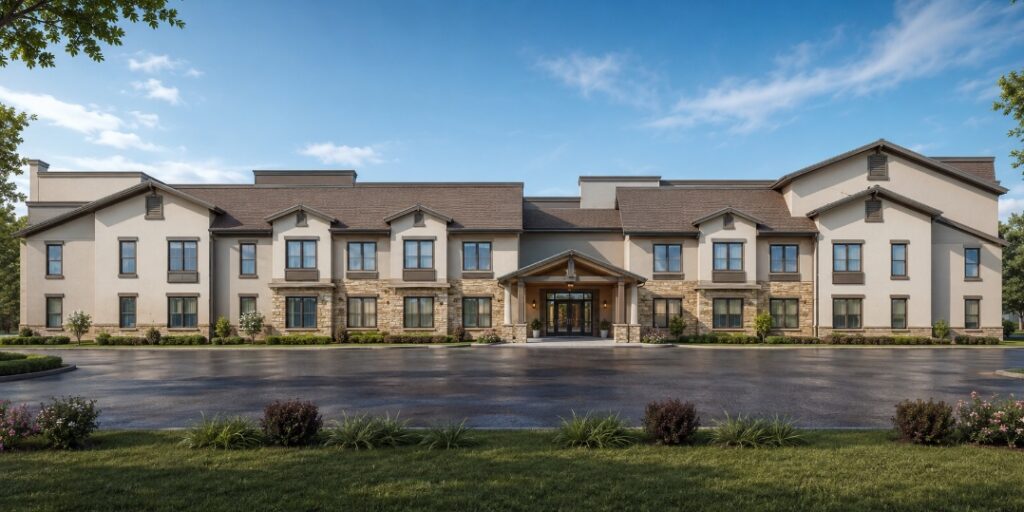
- Project Overview
Develop a comprehensive Architectural BIM model in Autodesk Revit from Concept Design through As-Built documentation, supporting design development, multidisciplinary coordination, construction documentation, shop drawings, and final record drawings.
Scope of Work
- Architectural BIM Modeling
- Concept & Schematic Design (LOD 100–200): Project setup, conceptual massing, floor plans, elevations, and primary architectural elements.
- Design Development (LOD 300): Detailed Revit modeling, interior architectural components, and multidisciplinary BIM coordination.
- Construction Documentation (LOD 350): Construction-ready plans, sections, elevations, schedules, life safety, and reflected ceiling plans.
- Shop Drawings (LOD 400): Detailed installation drawings for architectural components, incorporating RFIs and coordination updates.
- Construction Support & As-Built (LOD 500): Model updates during construction and preparation of final As-Built documentation.
Key Deliverables
- Architectural Revit Model (.RVT)
- Construction Drawing Set (PDF & DWG)
- Architectural Shop Drawings
- Door, Window, Room & Finish Schedules
- Navisworks Coordination Model (NWC/NWD) (if required)
- As-Built Model & Record Drawings
STANDARDS
- Client BIM Standards
- AIA BIM Guidelines
- U.S. National CAD Standard (NCS)
- Applicable IBC, ADA, ANSI & NFPA Codes
Project Challenges