FOUR POINTS BY SHERATON HOTEL
PDF to BIM Conversion | MEP Modeling & Construction Documentation
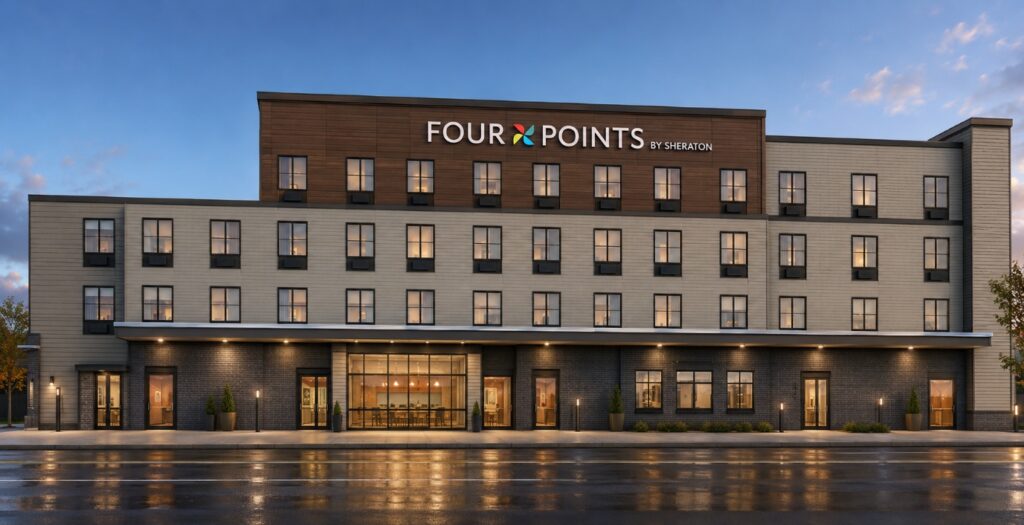
PROJECT INFORMATION
| Location | North Carolina, USA |
| Project Type | Hospitality / Hotel |
| Building Height | 5 Stories |
| Approximate Area | 75,000 – 95,000 SF |
| Client Type | MP Contractor |
| BIM Level | LOD 350 |
| Services | PDF to BIM, MEP Modeling, BIM Coordination |
| Software | Autodesk Revit, Navisworks, AutoCAD |
- Project Overview
This project involved converting PDF-based Mechanical, Electrical, and Plumbing drawings into a coordinated BIM model for a Four Points by Sheraton hotel development. The scope included detailed MEP modeling, clash detection, interdisciplinary coordination, and development of construction-ready documentation to support installation and project execution.
Scope of Work
MEP BIM Modeling (LOD 350)- Mechanical (HVAC equipment, ductwork & ventilation)
- Electrical (Power, lighting & cable routing)
- Plumbing (Water supply, drainage & fixtures)
BIM Coordination
- Architectural & Structural coordination
- Clash detection & resolution
- Multi-trade coordination and QA/QC
Key Deliverables
- Coordinated MEP BIM Model (LOD 350)
- Mechanical, Electrical & Plumbing Models
- MEP Layout Drawings
- Equipment Schedules
- Clash Detection Reports
- Construction Documentation Package
- Navisworks Coordination Model (NWC)
Construction Documentation
- MEP layout drawings
- Equipment schedules
- Sections, details & coordinated construction documents
KEY CHALLENGES
Coordinating complex MEP systems across guest rooms, public areas, and back-of-house spaces while maintaining consistency in repetitive room layouts. Limited ceiling space, PDF-based source drawings, and continuous multi-discipline coordination required accurate BIM modeling, clash resolution, and the production of construction-ready documentation.